Dixon Design Build Group

Architectural Design and Custom Construction

One experienced team carrying your home from the first architectural idea through completed construction across the Outer Banks and Northeastern North Carolina.

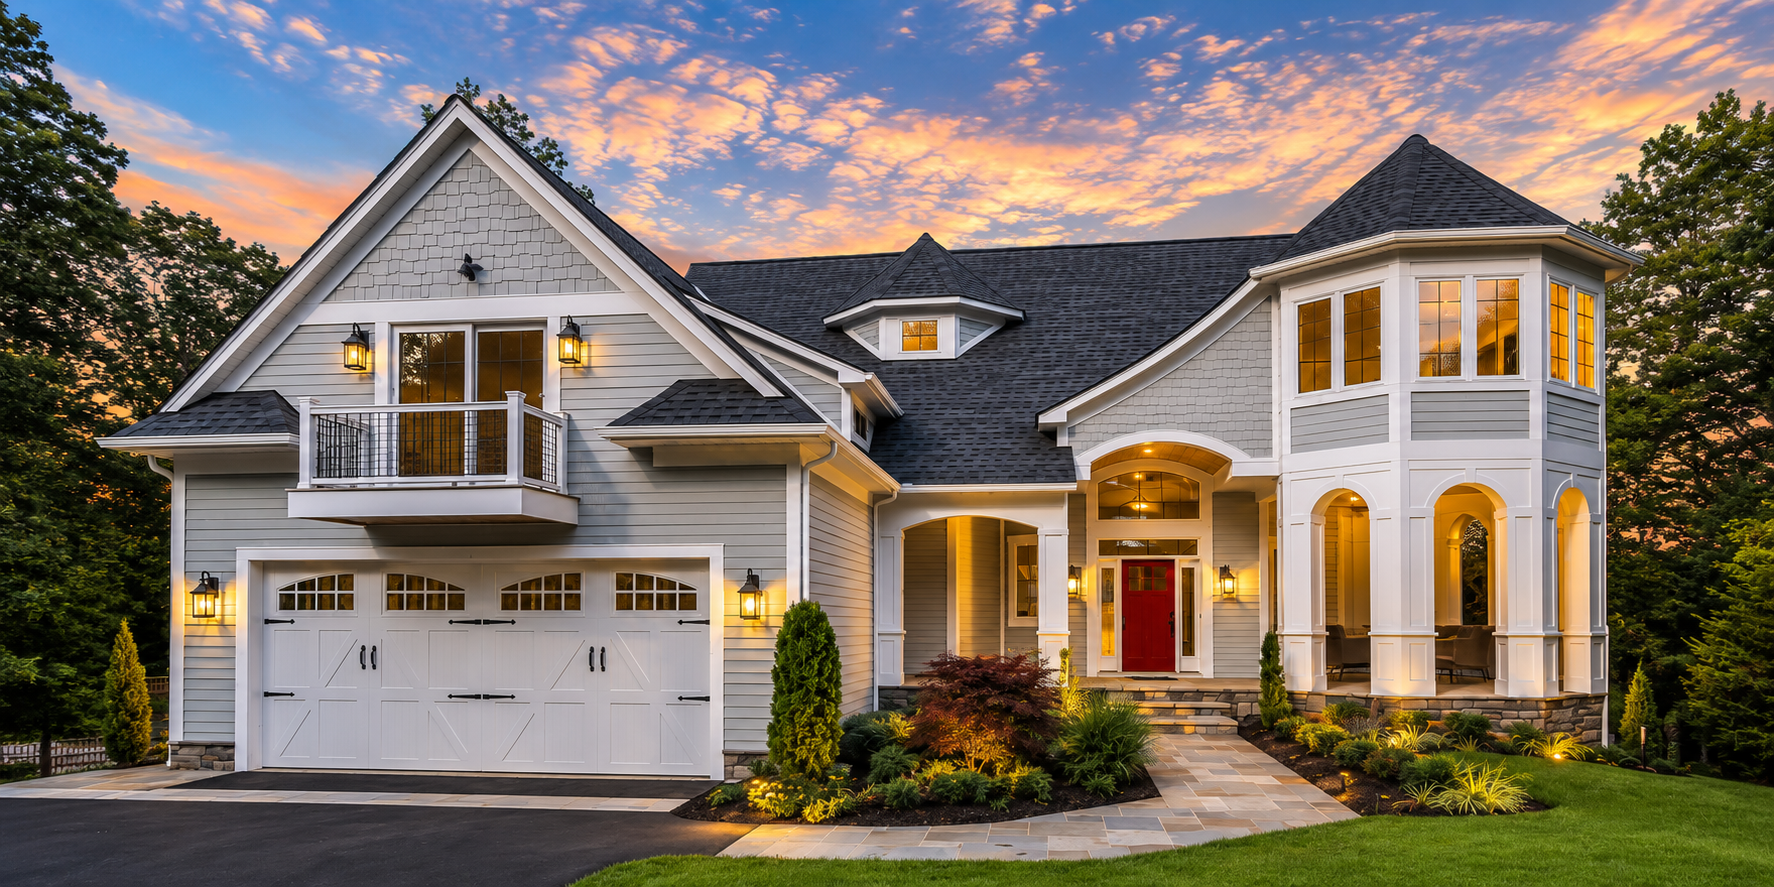
Completed riverfront custom residence designed by Dixon Design Build Group
Architectural Design

Homes Designed Around the Property and the People Who Will Live There

Every project begins with the site, the views, the way the rooms should connect, and the priorities that matter most to the homeowner.

Dixon Design Build Group develops custom residential plans with construction realities in mind from the beginning, creating a clearer path from concept through completion.

Learn About Our Approach
Custom Homes

Distinctive Homes Shaped by Architecture, Setting, and Craft

Exterior form, materials, proportion, and natural light are considered together so the finished residence feels intentional from every angle.

Interior Architecture

The Architectural Vision Continues Inside

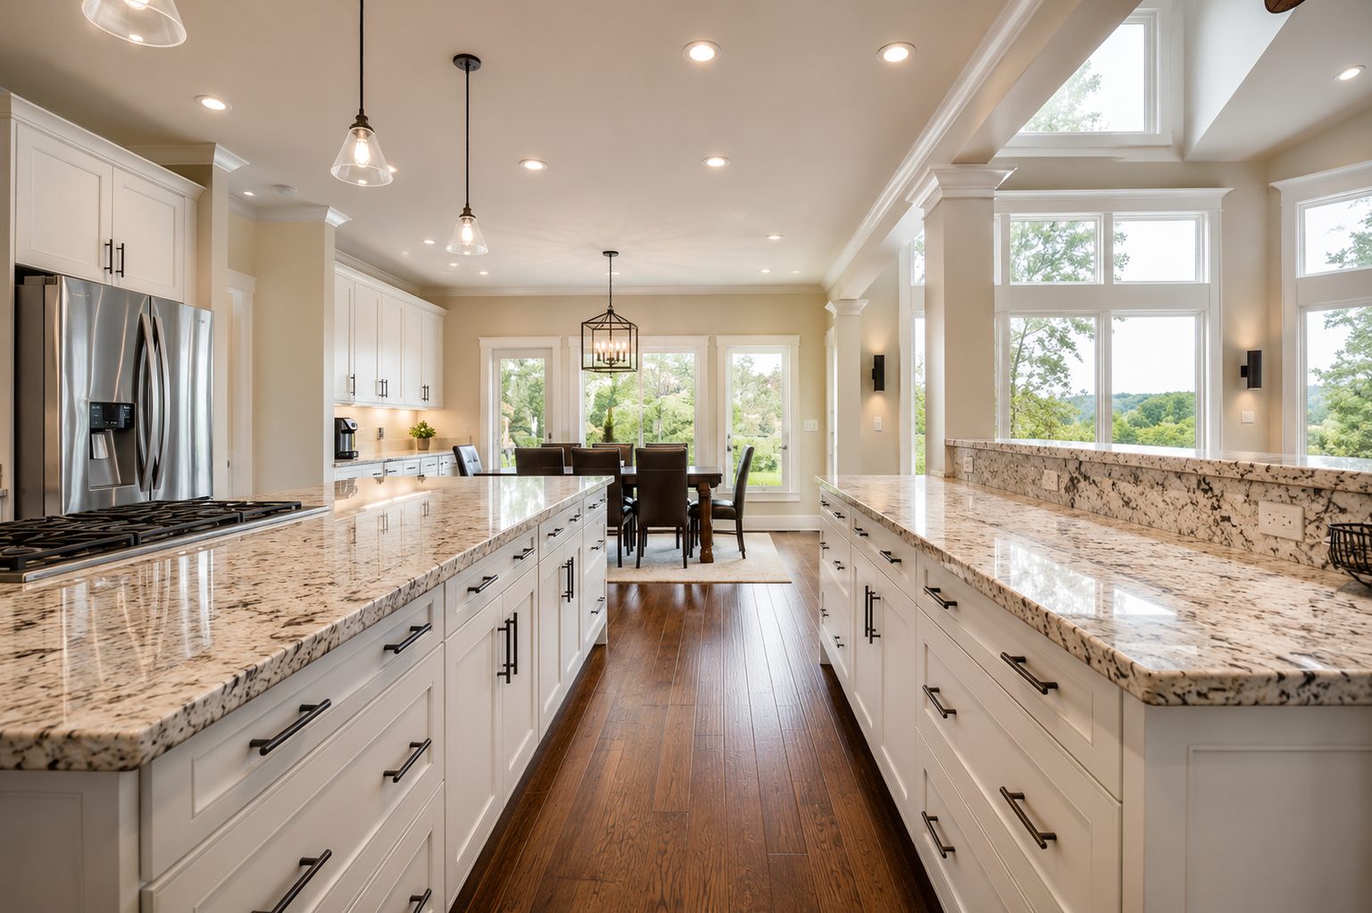
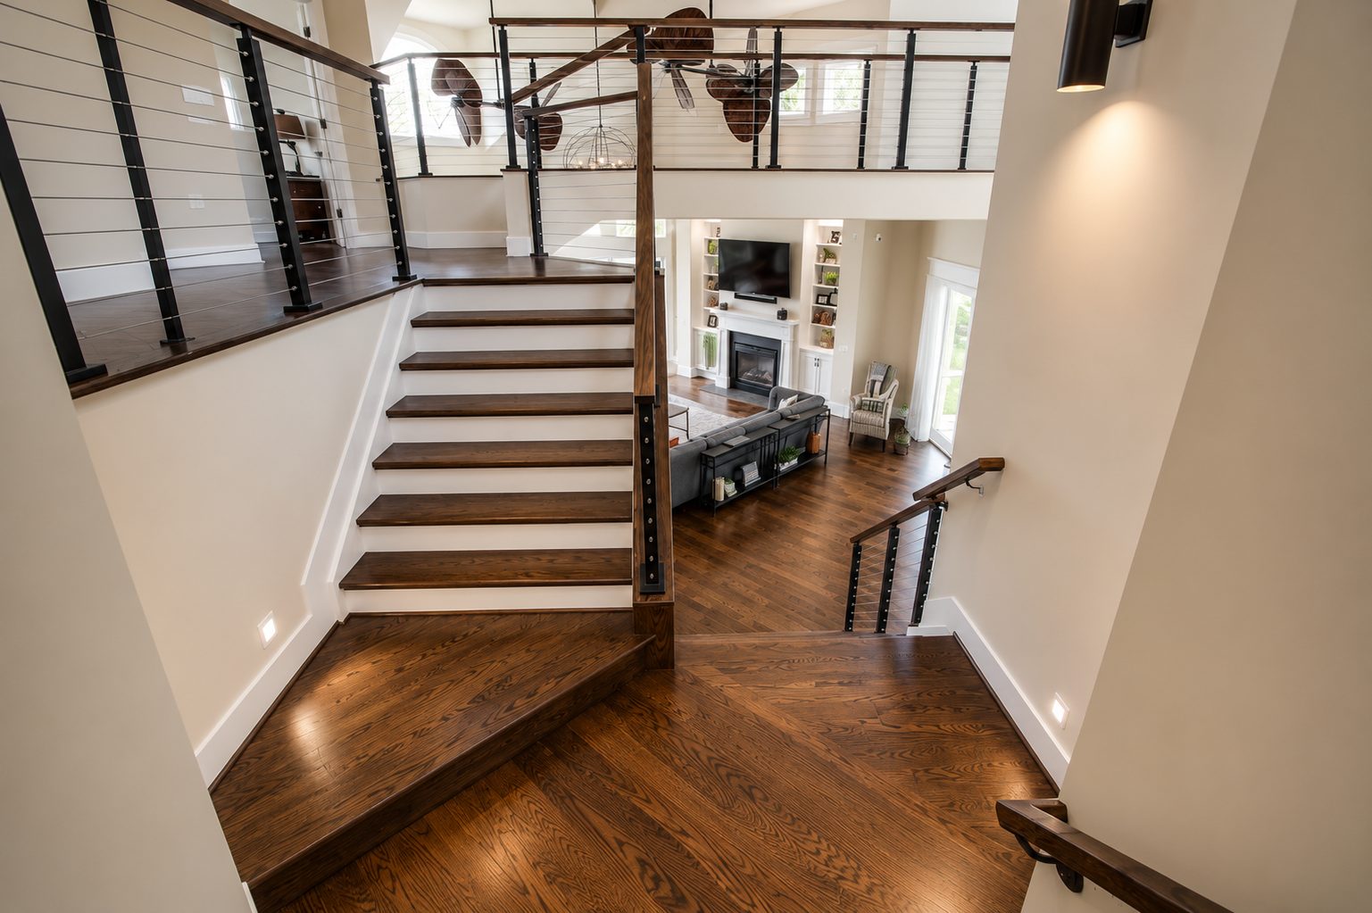
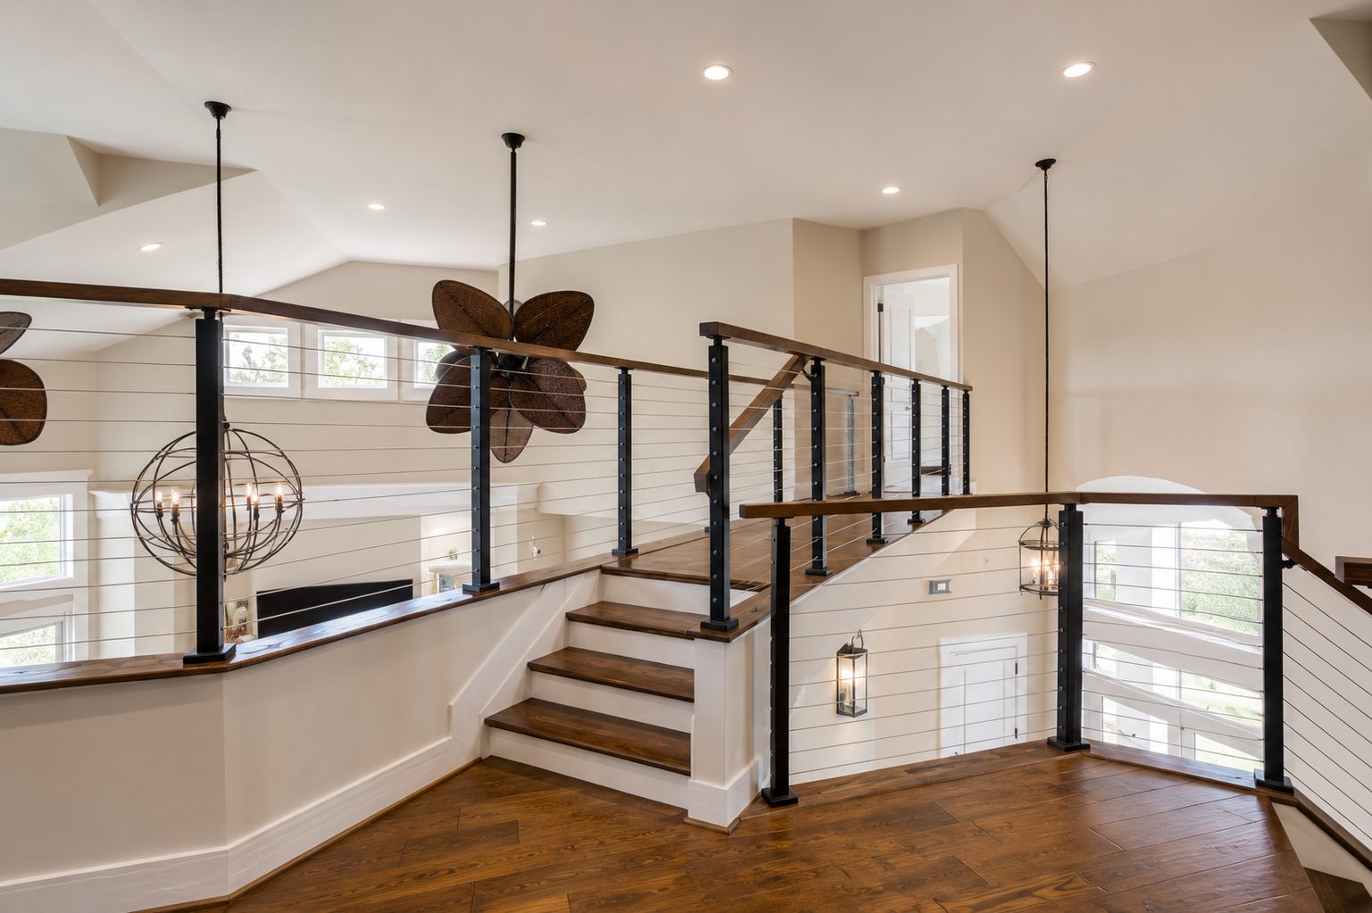
Kitchens, stair systems, lofts, circulation, and gathering spaces are developed as part of the home—not treated as separate decisions after construction begins.

Custom kitchen interior by Dixon Design Build Group
Open custom staircase in a Dixon Design Build Group home
Custom loft landing and railing details
Completed great room interior designed by Dixon Design Build Group
Featured custom residence by Dixon Design Build Group
Design Carried Into Construction

One Vision From the Drawing Board to the Finished Home

Dixon Design Build Group provides general contracting for the homes and residential projects the company designs and builds.

Keeping architectural decisions connected to the work in the field strengthens continuity, communication, material selections, and final execution.

Start a Conversation
Featured Design-Build Project

The Kaleidoscope: From Architectural Plans to Completed Residence

The Kaleidoscope in Corolla demonstrates how an original architectural concept can remain visible through the completed home when design and construction stay connected.

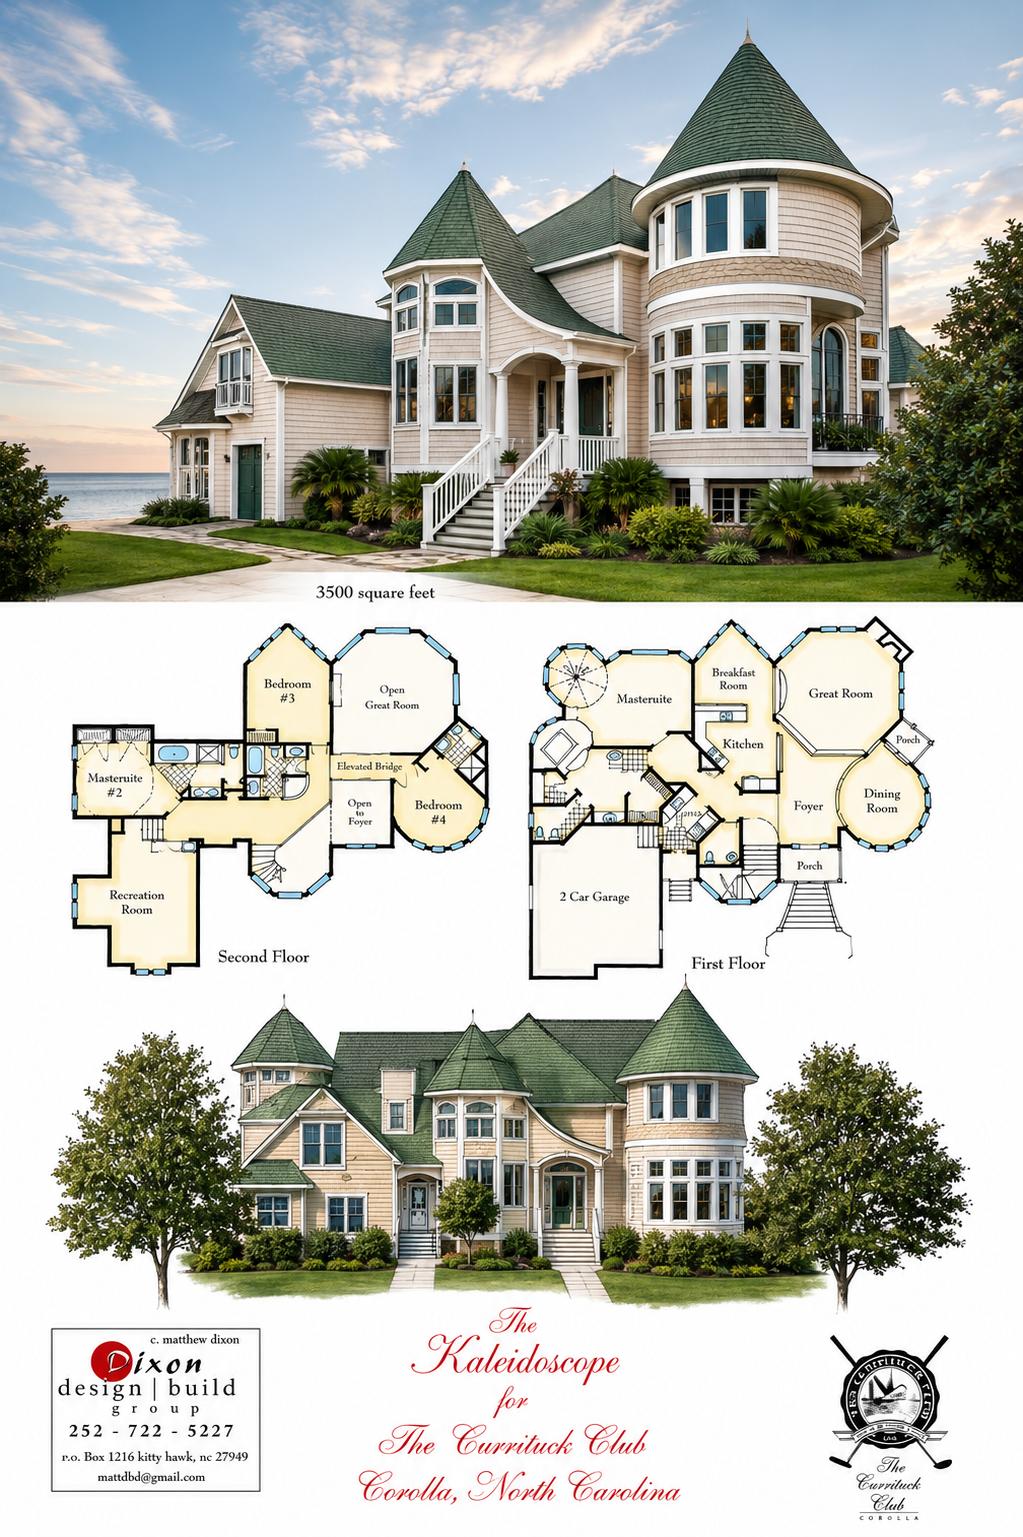
Complete architectural plans and exterior concept for The Kaleidoscope in Corolla
Architectural Plans

A Clear Vision Before Construction Begins

Floor plans, exterior form, room relationships, windows, stairs, entrances, rooflines, and architectural features were coordinated before the first phase of construction.
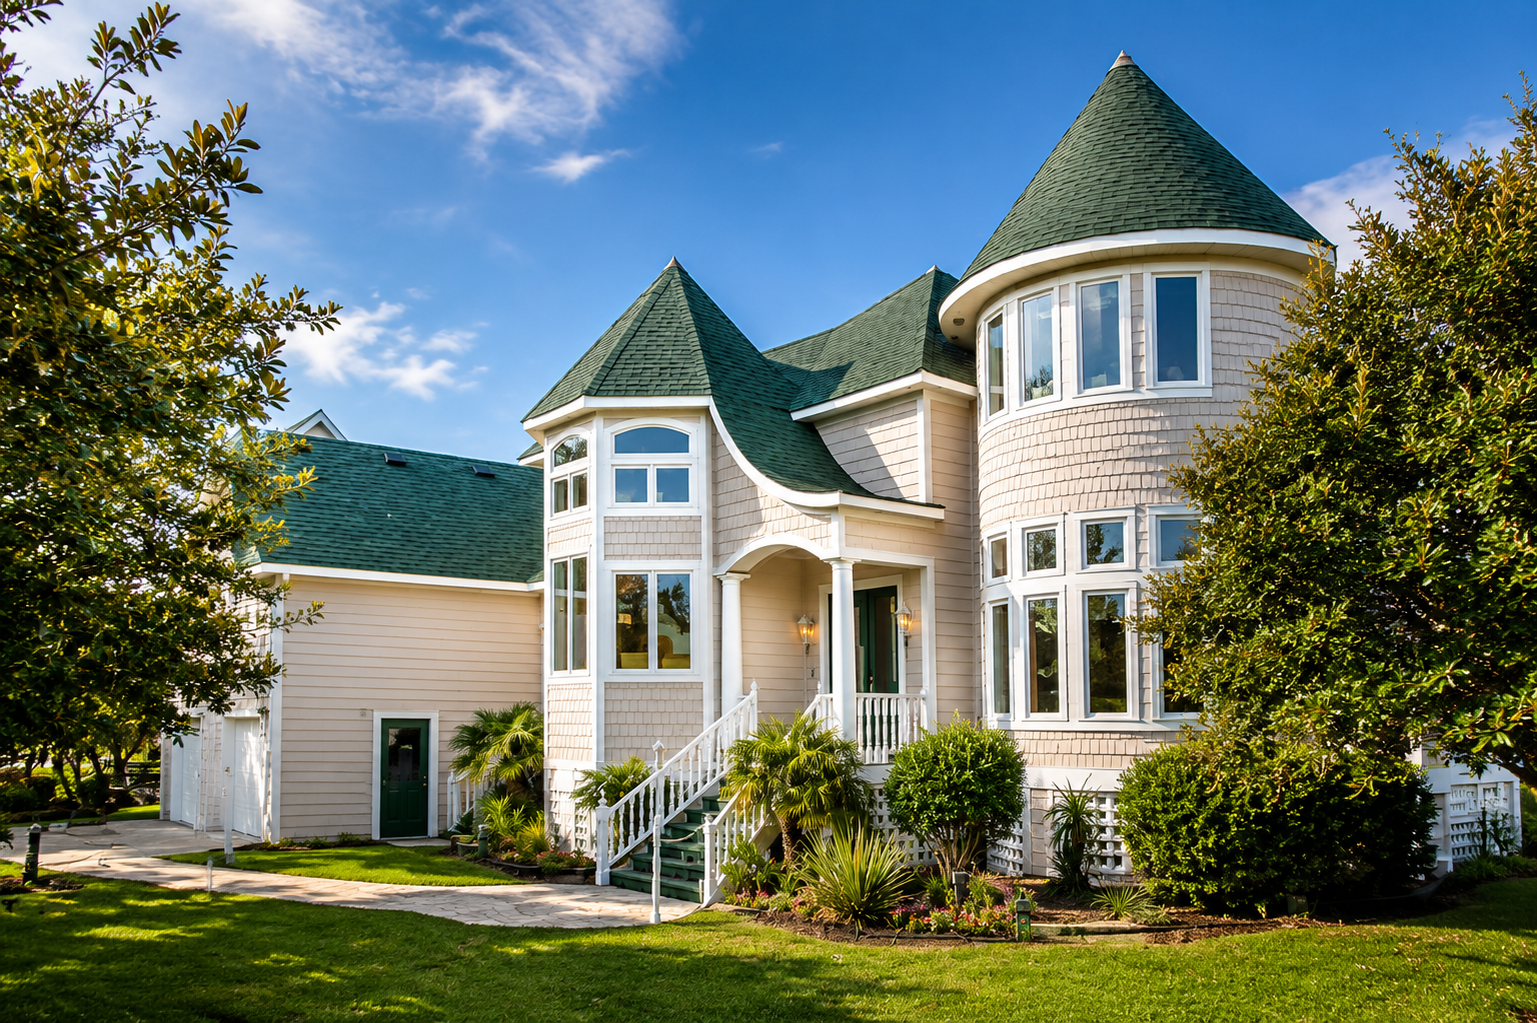
Completed Kaleidoscope custom home in Corolla North Carolina
Completed Home

The Original Design Brought to Life

The completed residence carries forward the defining features established in the architectural presentation, including the curved rooflines, turret, expansive windows, covered entrance, and detailed exterior character.

Completed soundfront coastal estate by Dixon Design Build Group
Coastal Building

Architecture Developed for Coastal Sites and Long-Term Performance

Coastal homes require careful attention to elevation, exposure, access, materials, drainage, wind, weather, and the relationship between the residence and its property.

Dixon Design Build Group brings architectural planning and practical coastal building experience together so these conditions are considered early.

Discuss Your Property
Residential Architecture

Individual Homes Instead of Repeated Formulas

Each residence is developed around its own property, architectural direction, functional needs, and the way the homeowner wants to live.

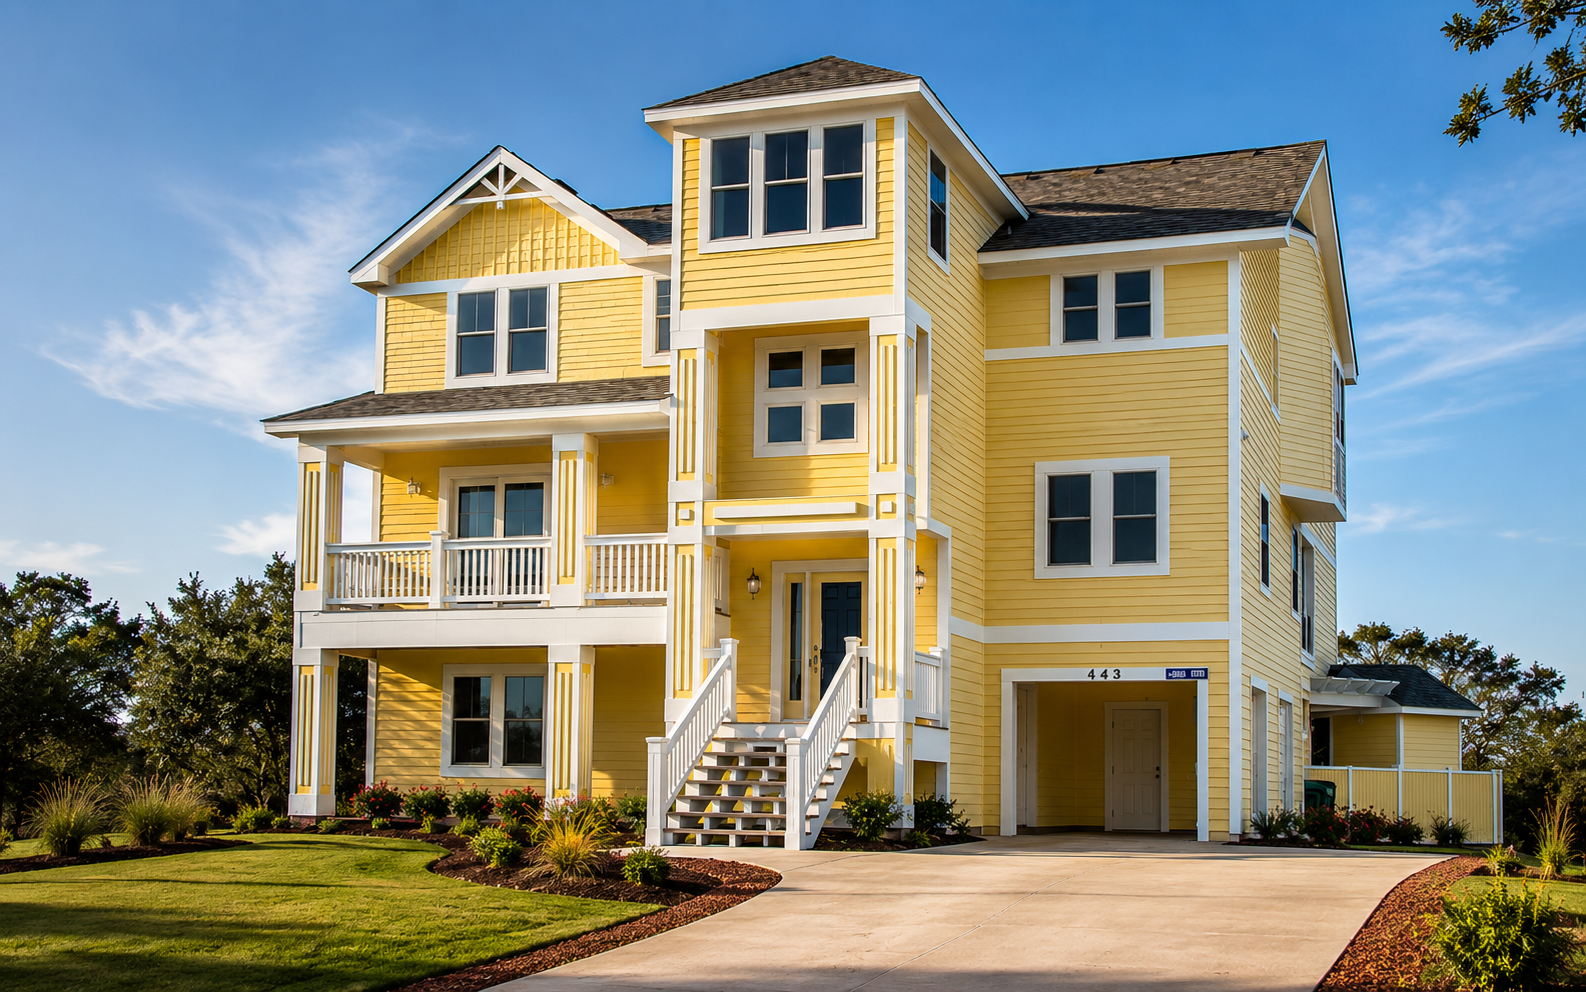
Completed custom yellow coastal home by Dixon Design Build Group
Renovations and Additions

Thoughtful Changes That Respect the Existing Home

Renovations and additions should improve how a home functions while maintaining a coherent architectural relationship with what is already there.

Dixon Design Build Group approaches expansions, updates, and reconfigured spaces with the same attention to proportion, flow, materials, and detail used in new homes.

Talk About Your Renovation
The Dixon Approach

Design and Construction Work Better When They Stay Connected

Homeowners benefit from clearer communication, more informed planning, and stronger continuity when architectural decisions remain connected to the construction process.

Custom Architectural Design

Residential plans developed around the property, lifestyle, views, and long-term goals.

Construction Knowledge

Materials, site conditions, methods, and execution are considered during design.

Consistent Vision

The architectural concept remains central as the home moves into construction.

Direct Local Service

Clients work with an experienced Currituck County design-build company throughout the project.

Regional Service Area

Serving the Outer Banks and Northeastern North Carolina

Dixon Design Build Group is based in Currituck County and serves architectural-design, custom-home, renovation, addition, and design-build clients throughout the northern Outer Banks and surrounding Northeastern North Carolina communities.

  • Currituck County
  • Dare County
  • Camden County
  • Pasquotank County
  • Perquimans County
  • Chowan County
  • Gates County
  • Corolla
  • Duck
  • Southern Shores
  • Kitty Hawk
  • Kill Devil Hills
  • Nags Head
  • Manteo
  • Moyock
  • Coinjock
  • Elizabeth City

Planning a Custom Home, Addition, or Renovation?

Contact Dixon Design Build Group to discuss your property, architectural ideas, and the home you are ready to create.

Start Your Project