Original Homes, Designed and Built as One Complete Vision.
Dixon Design Build Group brings architectural design and practical building knowledge together for custom homes, renovations, and additions across the Outer Banks and Northeastern North Carolina.
Not a catalog of plans. Not a repeated formula.
The work begins with a question: what could this particular property, for this particular client, become?
Dixon Design Build Group approaches residential design as a creative act grounded in real conditions. The shape of the land, the direction of the light, the views, the movement through the rooms, and the personality of the homeowner all become part of the architectural idea.
The goal is not simply to make a house look different. It is to create a home whose form, interior experience, and construction all feel connected—something that could not have been produced by copying a standard solution.
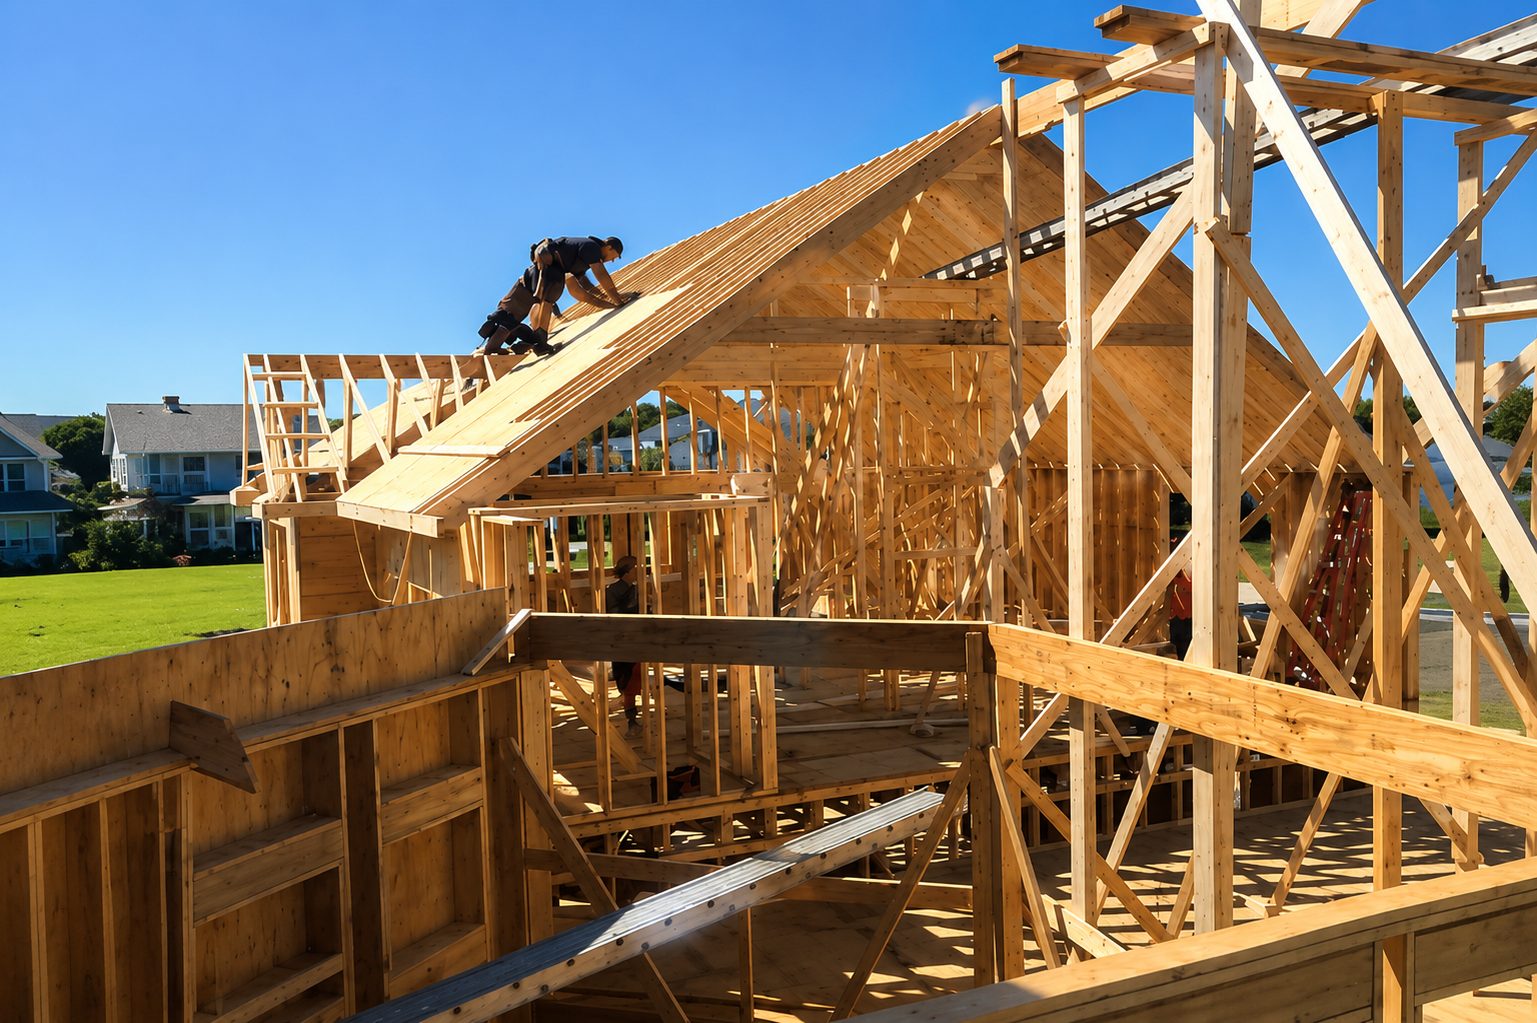
General contracting is reserved for the residential projects the firm designs and builds directly, allowing the original architectural intent to remain present as the work moves from paper to structure to finished space.
Creativity matters most when every unusual idea still has a reason to exist.
Proportion, light, circulation, materials, structure, and setting are developed together so the home feels expressive without becoming disconnected from how it must function and endure.
Creativity Is Developed Through Relationships, Not Decoration
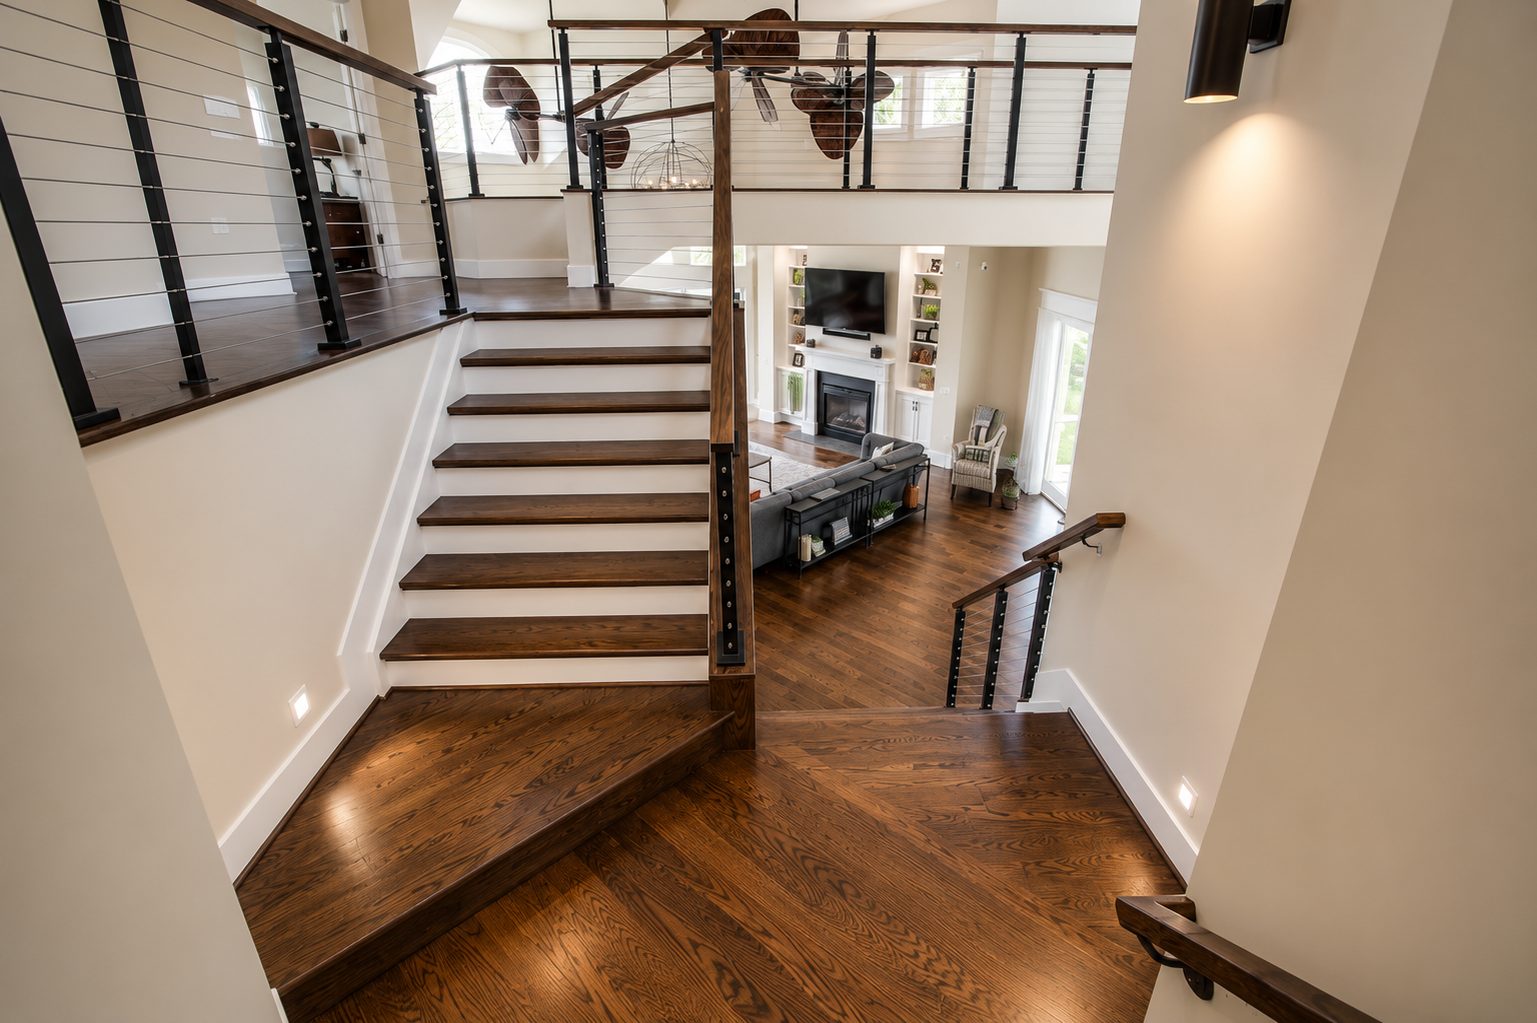
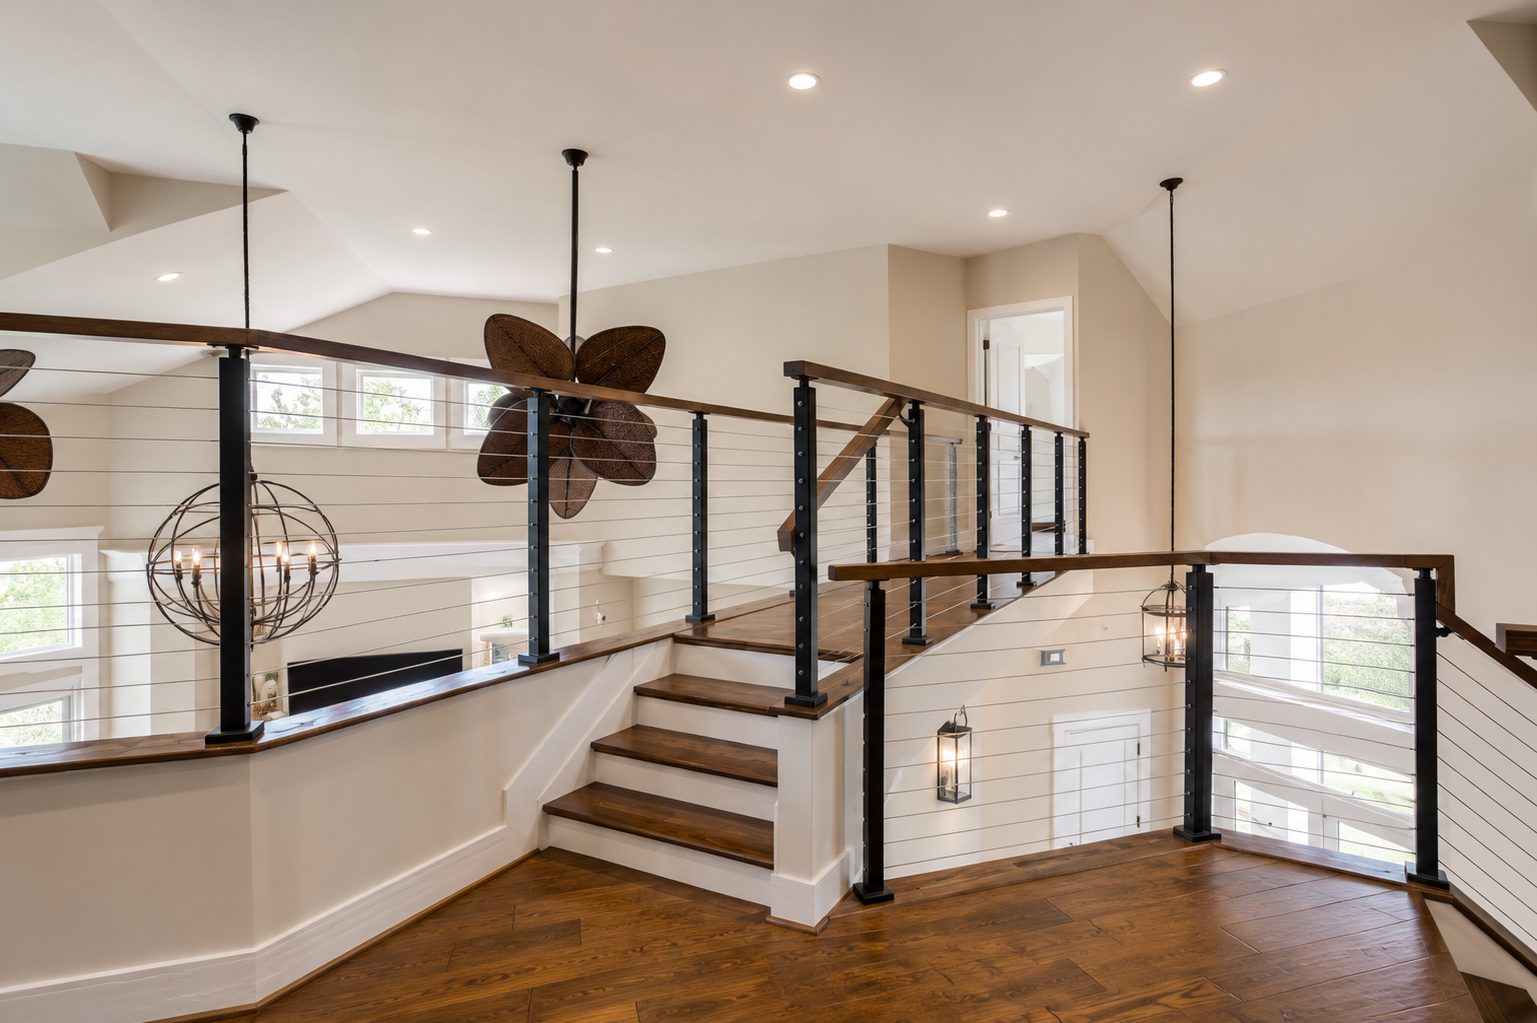
A memorable home is shaped by the relationship between rooms, the way a stair opens into a landing, how a window frames a view, or how the roofline gives the exterior its identity.
Those relationships are explored before materials and finishes take over the conversation. This is where the character of the home is established.
The result is architecture with an individual point of view—one that still feels natural to live in.
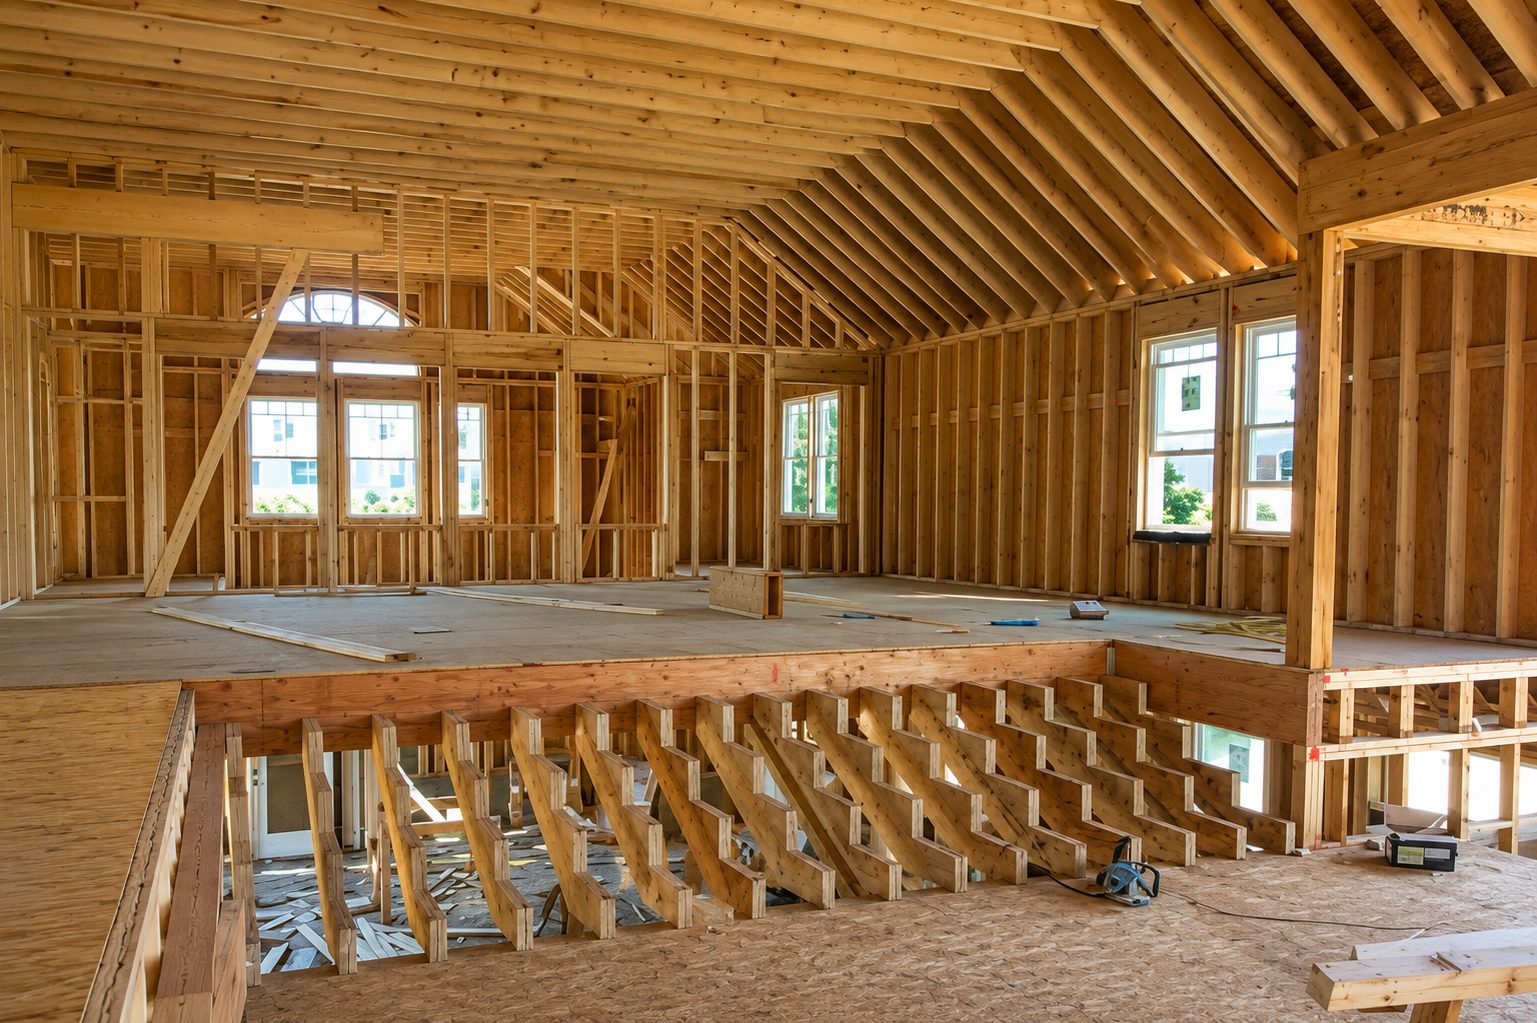
Original Architecture Starts Long Before the First Wall Is Built
The Kaleidoscope studies show how a distinctive idea is tested, refined, and coordinated before it becomes a completed residence.
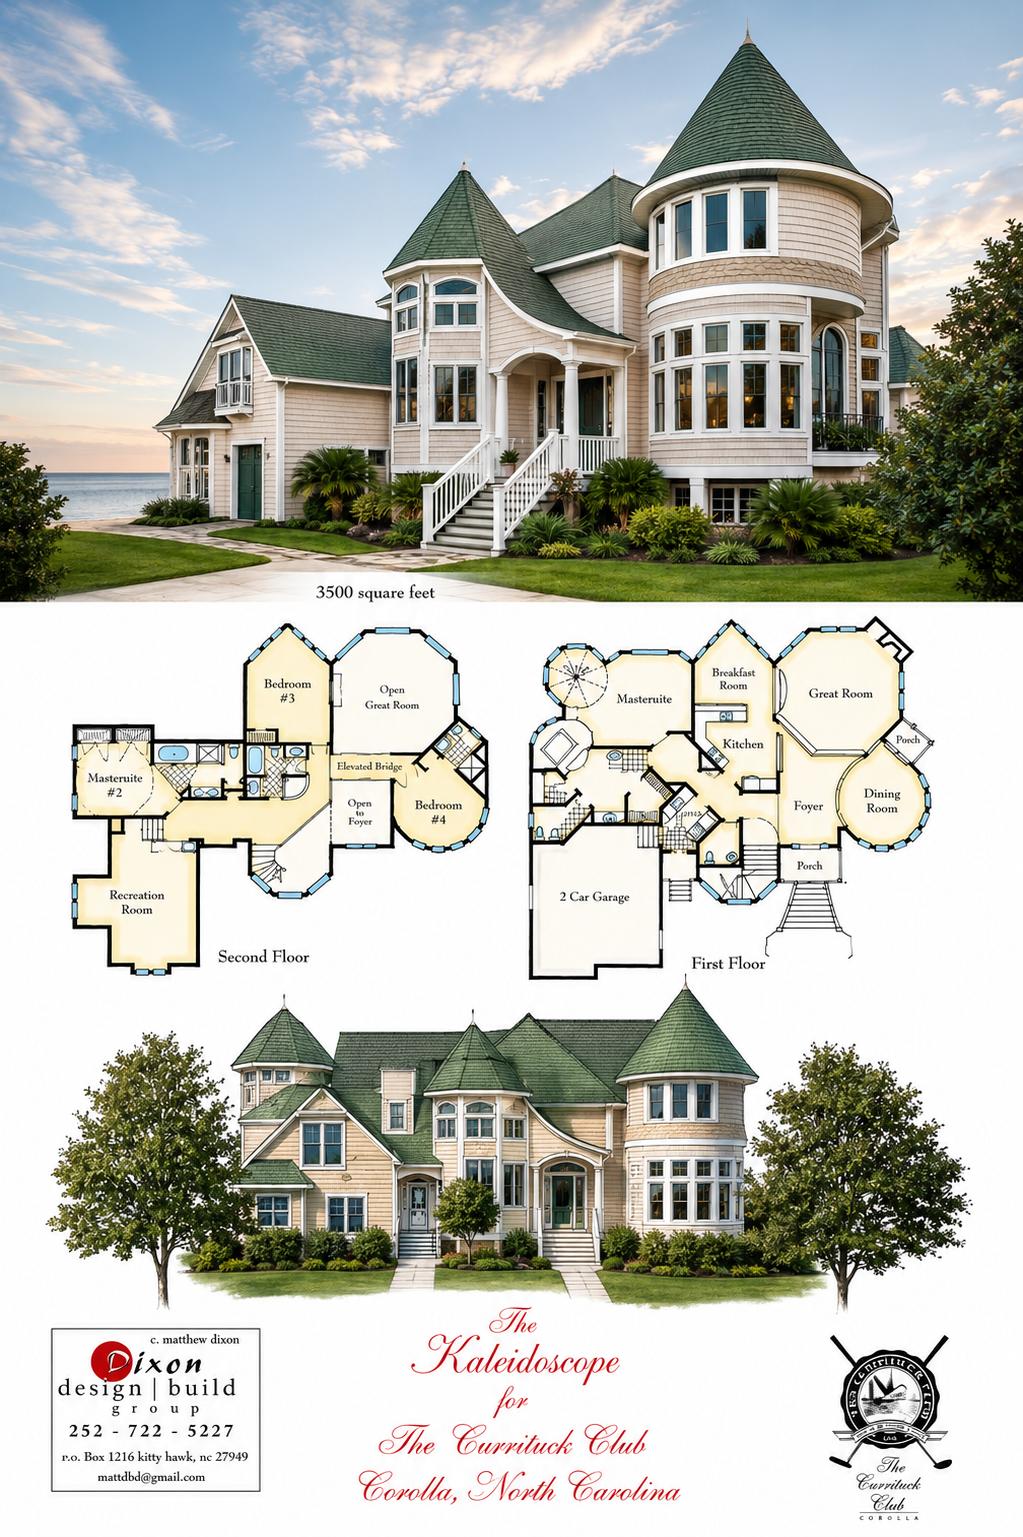
The full design image remains visible here because every elevation, sketch, and study is part of understanding how the final home took shape.
See the Completed WorkImagination Is Only the Beginning
Creative architecture requires a sequence of decisions that strengthen one another. The idea must survive structural needs, mechanical systems, coastal conditions, materials, cost realities, and the details of construction.
That process does not reduce creativity. It gives the idea enough discipline to become a real home.
Different Homes Because the Questions Are Different
Each residence responds to its own property, scale, surroundings, and owners rather than repeating the same architectural answer.
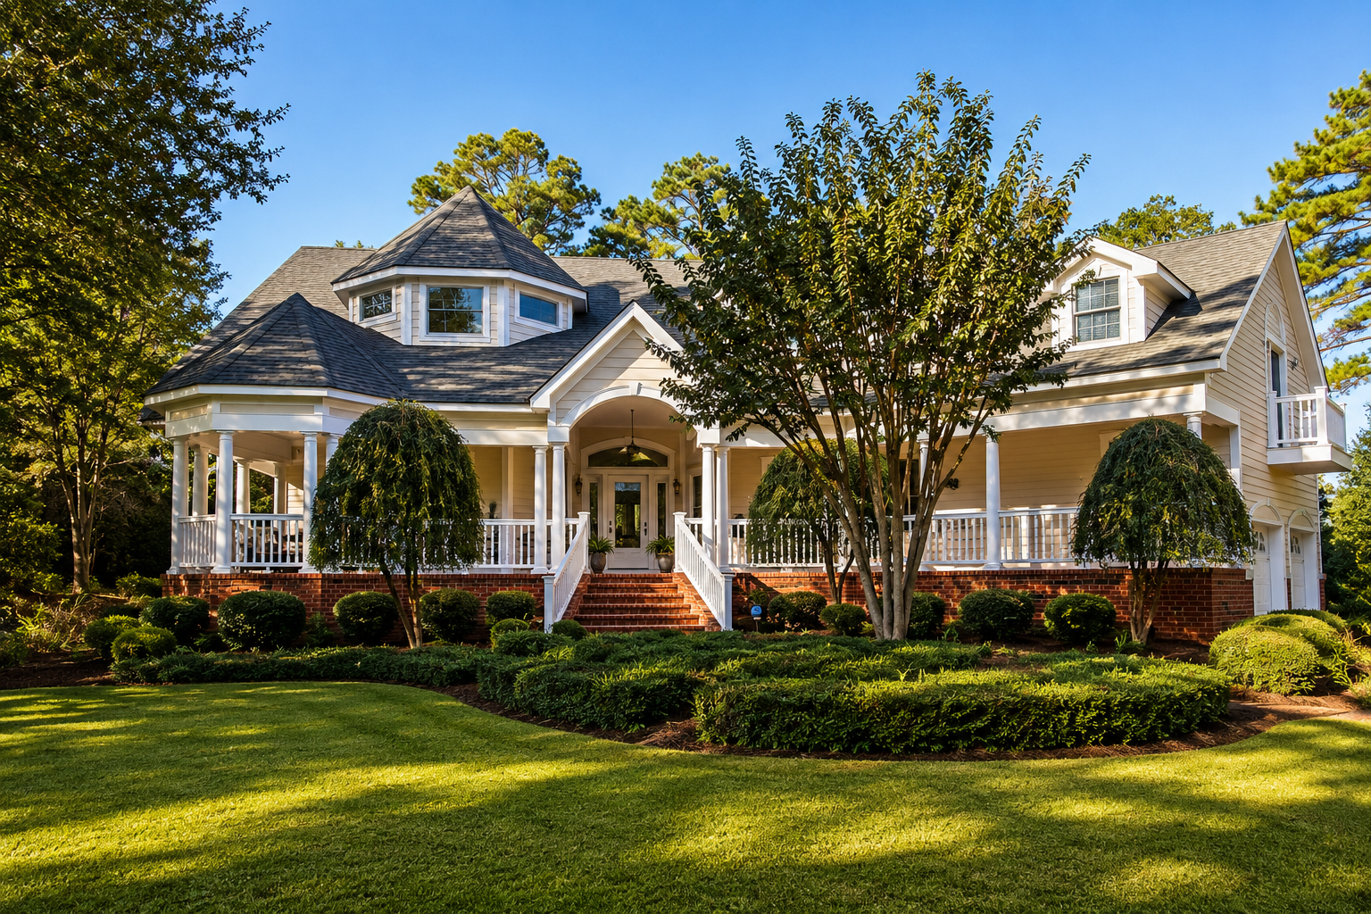
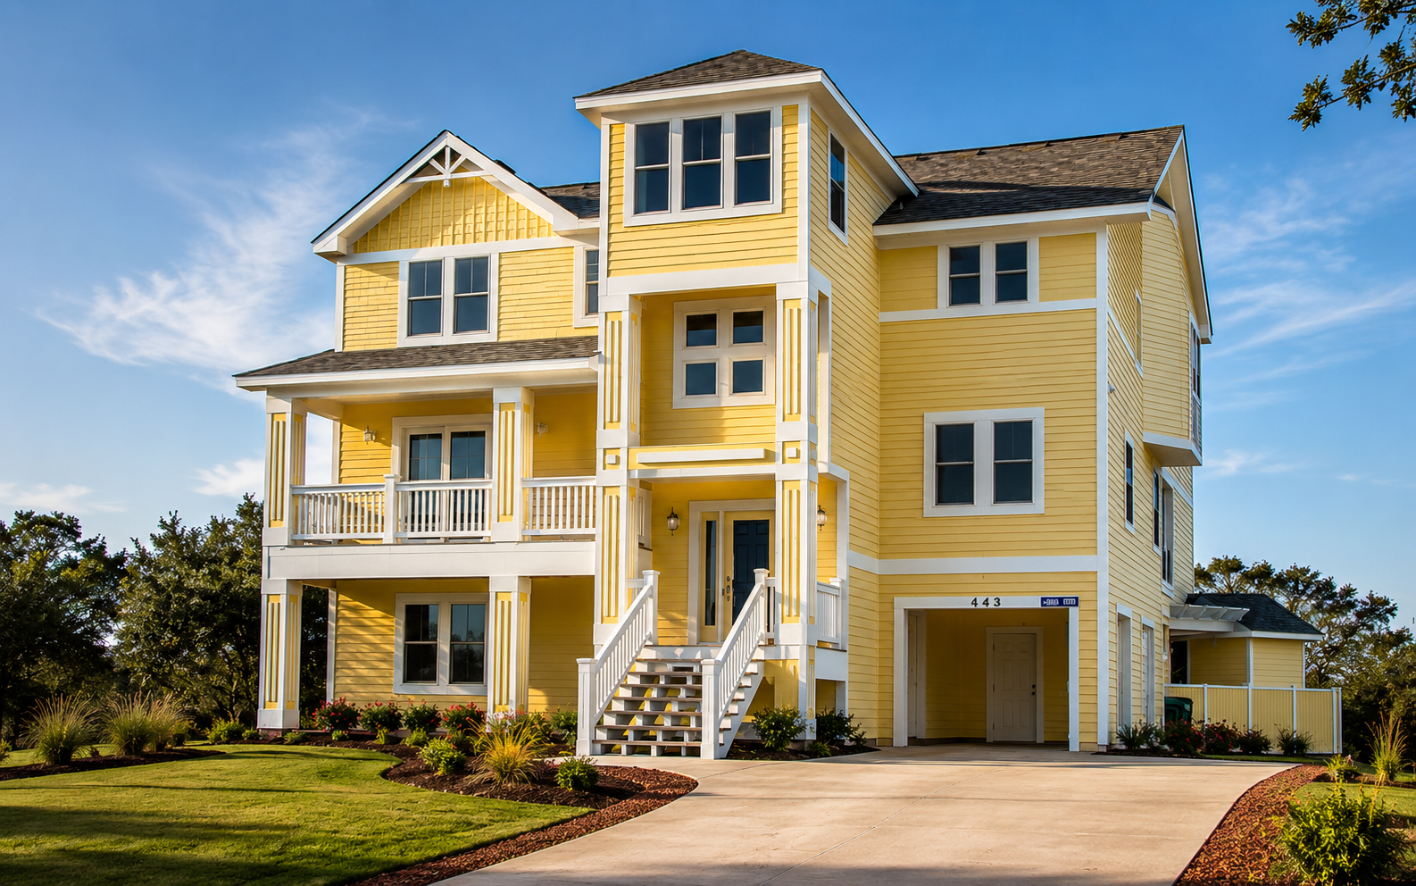
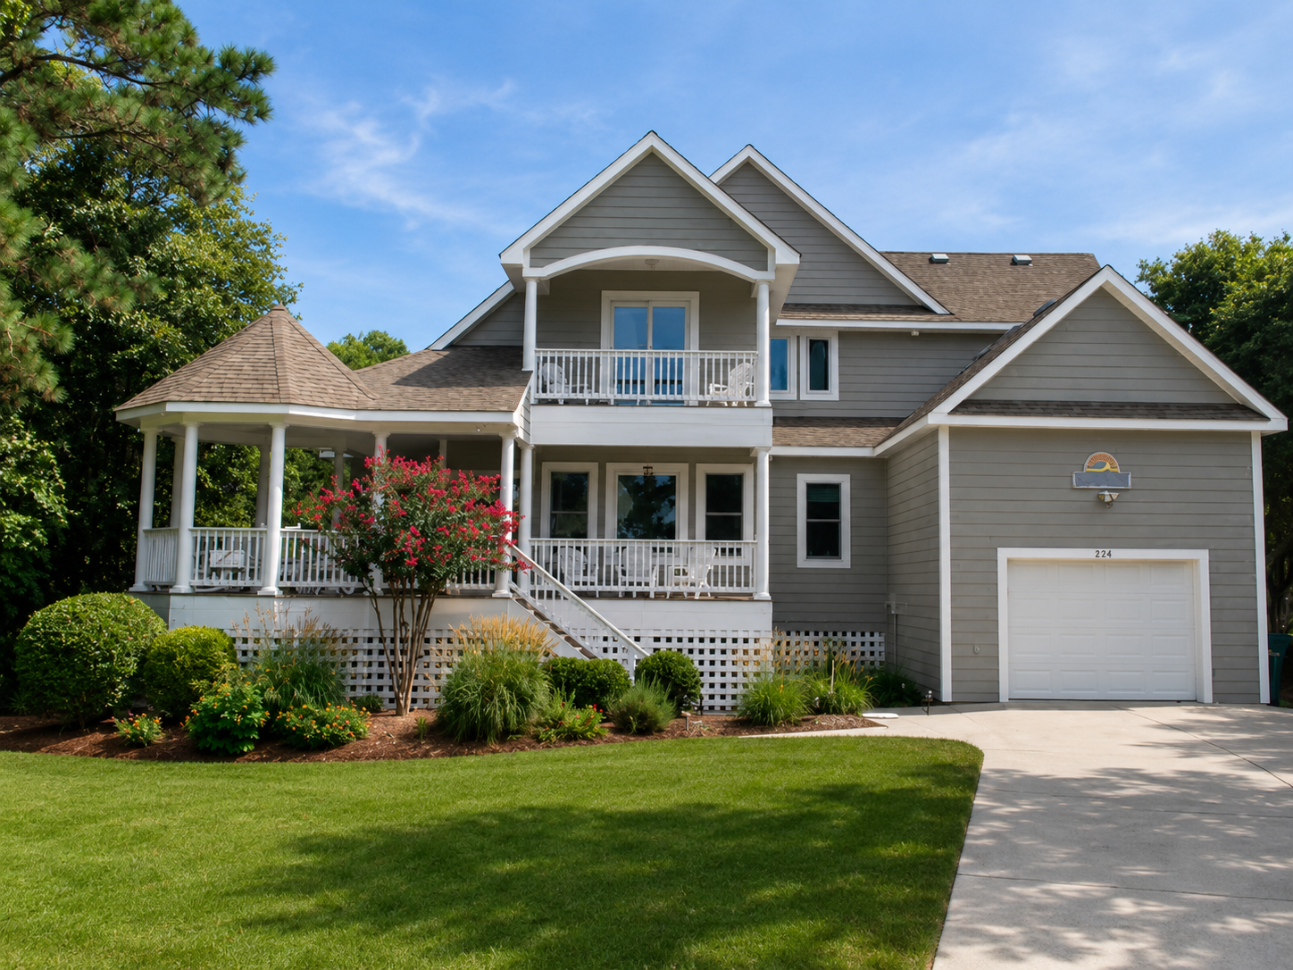
The Site Is Not a Limitation. It Is Part of the Idea.
Elevation, wind, moisture, access, exposure, and durability are not simply technical requirements added later. They influence the architecture from the beginning.
Working creatively within these realities can produce stronger forms, more intentional outdoor spaces, and homes that feel rooted in the Outer Banks and Northeastern North Carolina.
Character Continues Beyond the Exterior
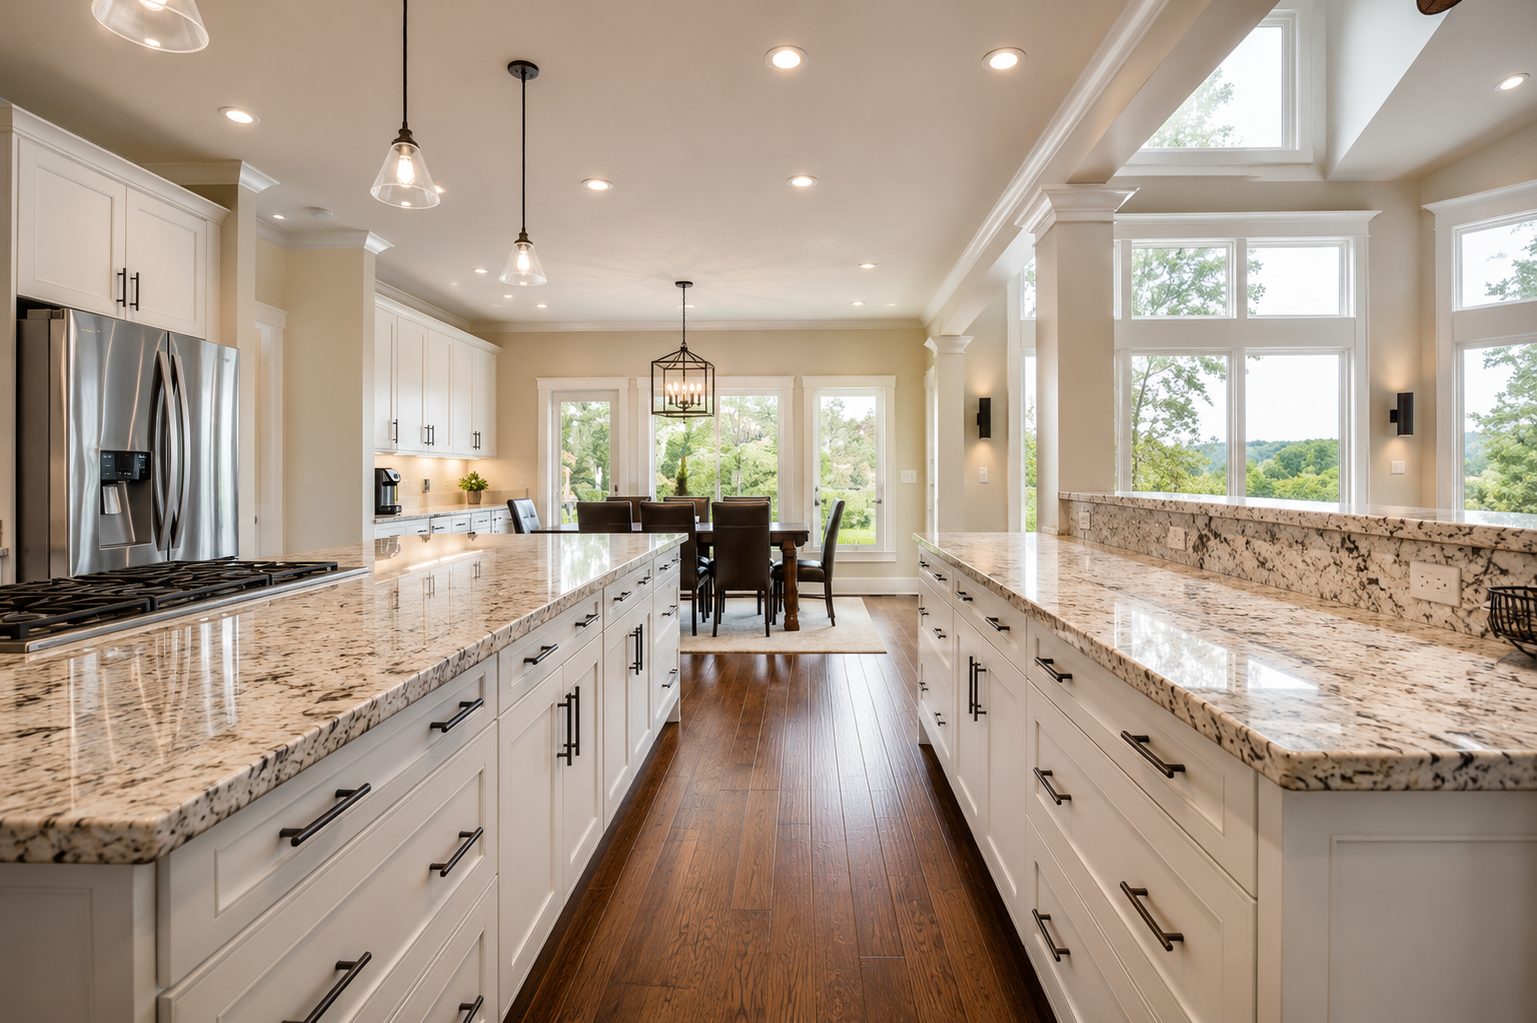
Interior creativity appears in the spaces between the obvious features: transitions, openings, stairs, lofts, cabinetry, light, and the way one room reveals another.
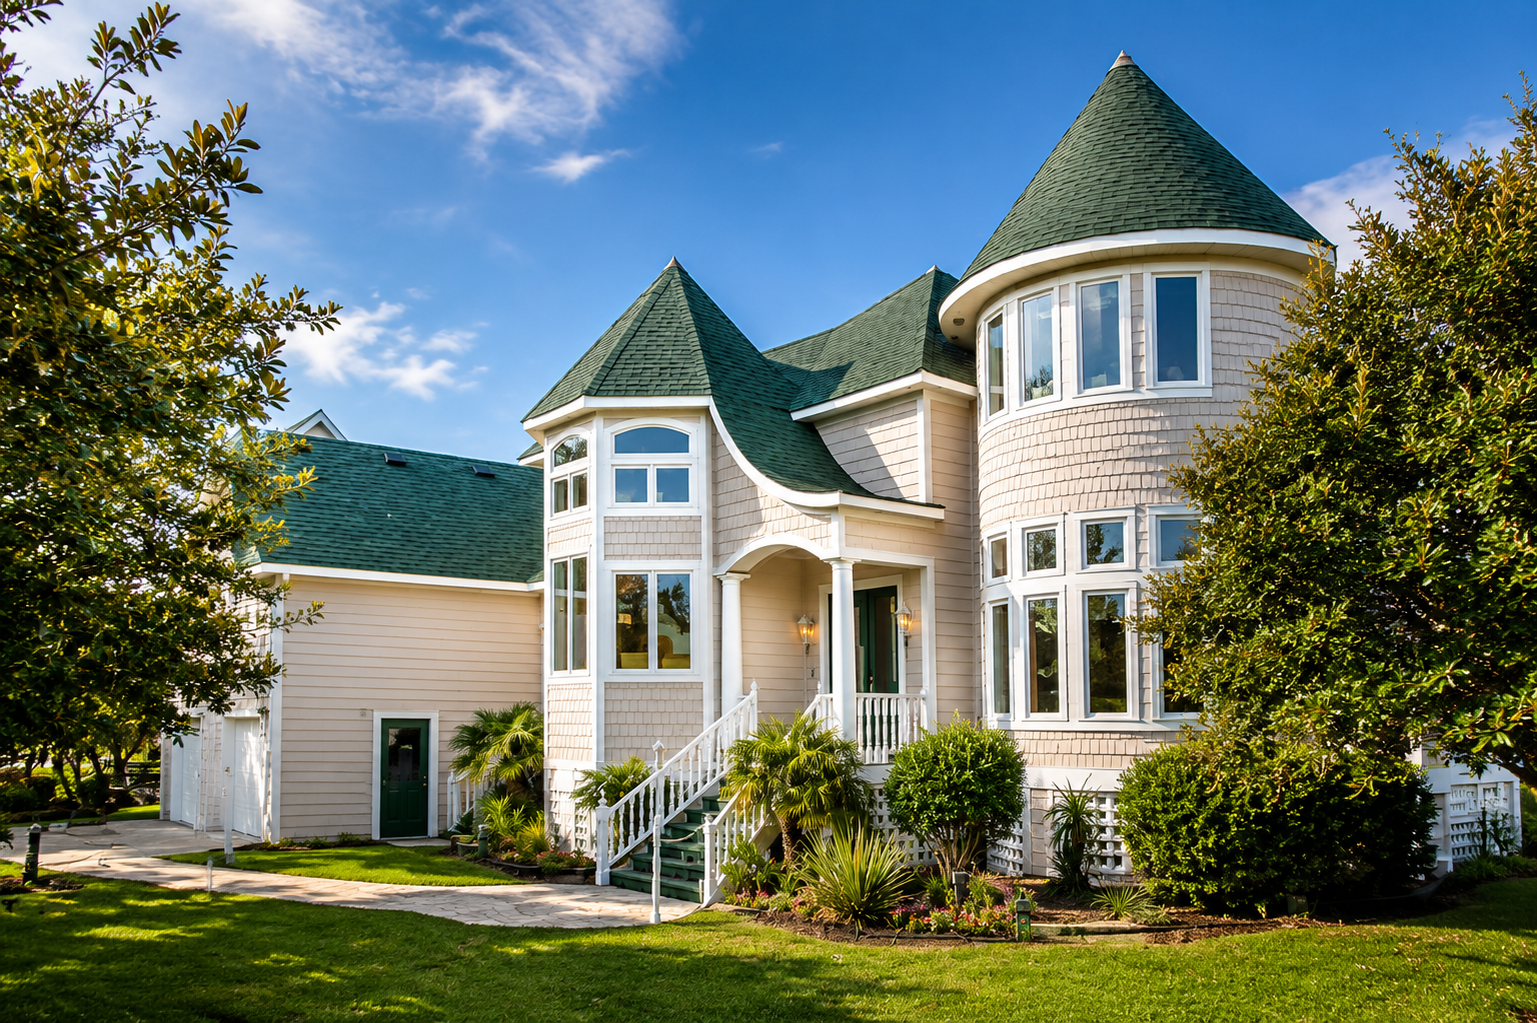
Kaleidoscope Shows What Happens When the Vision Is Carried Through
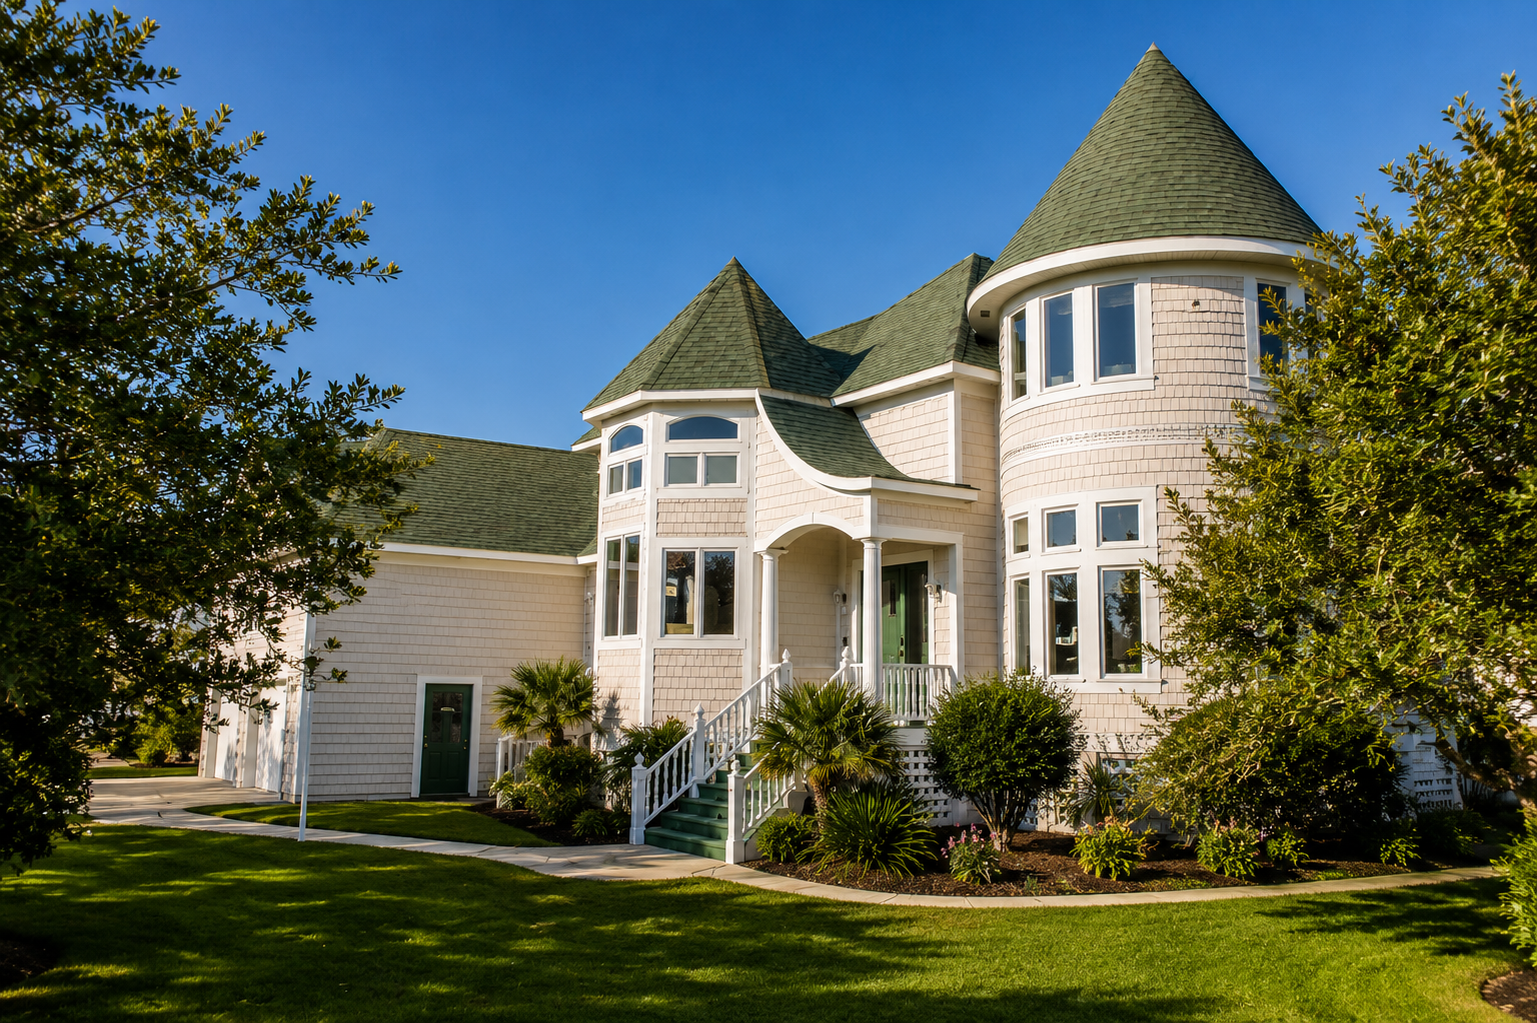
The completed home retains the expressive rooflines, curved forms, window relationships, and exterior character established in the original architectural studies.
It is not simply a house with unusual features. It is a unified composition in which the architecture, structure, and finished form support the same idea.
Explore Services and ProjectsCreating Original Homes Across the Outer Banks and Northeastern North Carolina
Dixon Design Build Group works with residential clients throughout the region, including coastal, rural, and growing communities where each property presents a different design opportunity.
- Currituck County
- Dare County
- Camden County
- Pasquotank County
- Perquimans County
- Chowan County
- Gates County
Have a Property or a Vision That Deserves Something Original?
Start a conversation about the possibilities for your custom home, addition, or renovation.
Start the Conversation